
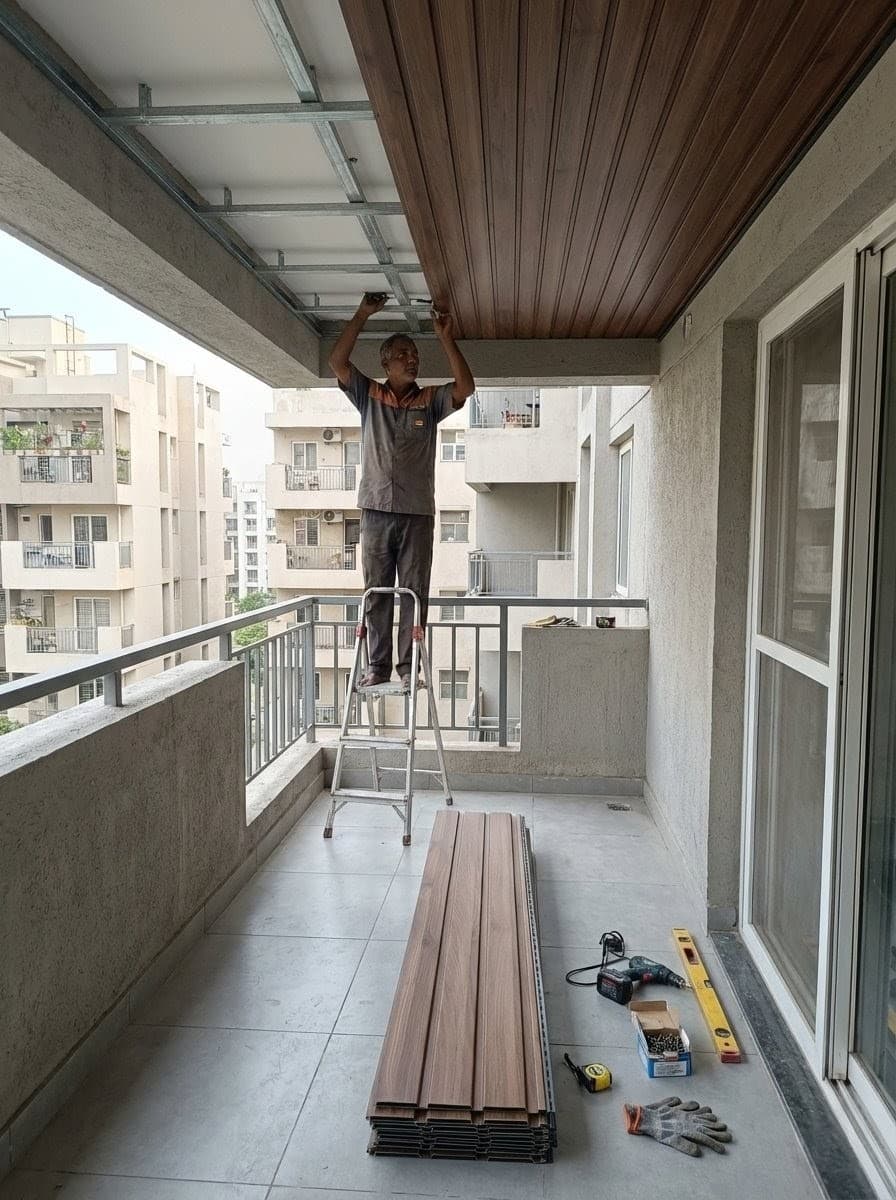
Soffit panels have steadily become a popular choice in modern Indian interiors, especially for ceilings and selected wall applications. Known for their clean linear appearance, durability, and low maintenance, soffit panels are widely used in residential apartments, villas, offices, hotels, cafés, and retail spaces.
While soffit panels are relatively easy to install compared to traditional ceiling systems, proper installation practices play a key role in achieving a long-lasting and visually appealing result. This guide provides a step-by-step, practical overview of soffit installation, keeping Indian site conditions, climate, and usage patterns in mind.
Understanding Soffit Panels
Soffit panels are modular cladding panels, most commonly manufactured from PVC or polymer-based materials, designed to be installed on ceilings or vertical surfaces. In the Indian market, they are primarily preferred for interior architectural applications where consistency, moisture resistance, and ease of maintenance are important.
Common characteristics include:
- Uniform panel sizes
- Interlocking profiles
- Woodgrain or contemporary finishes
- Lightweight construction
Typical Applications of Soffit Panels in India
Soffit panels are versatile and adapt well to a wide range of interior design requirements.
Popular Interior Applications
- Living room and bedroom ceilings
- Dining and lobby ceilings
- Office and commercial ceilings
- Hotel corridors and reception areas
- Interior feature walls
- Retail and showroom ceilings
Covered & Semi-Open Areas
- Balcony ceilings
- Sit-out and porch ceilings
- Covered verandas
For such spaces, designers usually ensure the area is shaded or protected. For fully open outdoor applications, exterior-grade soffit panels are recommended.
Planning Before Installation
Good installation always begins with proper planning.
1. Area Assessment
Before installation, assess:
- Ceiling or wall dimensions
- Height and lighting layout
- Framework feasibility
- Accessibility for future maintenance
Clear planning reduces material wastage and improves visual alignment.
2. Light & Exposure Consideration
Soffit panels are most commonly used in indoor and shaded applications. In spaces that receive regular daylight, designers generally plan placement accordingly or opt for suitable panel grades based on the project requirement.
This ensures long-term performance while maintaining the intended aesthetics.
3. Substrate & Surface Readiness
The surface behind soffit panels should be:
- Dry and clean
- Structurally sound & levelled surface
- Free from water seepage
Soffit panels on ceilings are generally installed on a framework rather than directly on uneven surfaces, which helps achieve a smooth and level finish. But on vertical walls soffit wall panels can be directly screwed to the wall if the surface is smooth and levelled.
Tools & Materials Required
Materials
- Soffit panels
- Accessories like trims and profiles
- Aluminium or GI framework
- Rust-resistant screws
Tools
- Measuring tape
- Spirit level
- Drill machine
- Screwdriver
- Fine-tooth cutting saw
- Ladder & Safety equipment
Step-by-Step Soffit Installation Process
Step 1: Measurement & Layout Planning
Accurate measurement is essential for clean alignment.
- Measure the ceiling or wall area
- Decide panel direction (lengthwise or crosswise)
- Mark reference lines using a chalk line or laser level
In Indian interiors, lengthwise installation often enhances the perception of space.
Step 2: Framework Installation
A strong and level framework is the backbone of soffit installation.
Common Framework Options:
- Aluminium channels (preferred)
- GI metal sections
Framework spacing is typically maintained in a grid style of 3 * 1 Feet, depending on panel specifications. All channels must be levelled properly to avoid surface waviness.
Step 3: Fixing Starter Profiles
J-trims are installed along the perimeter of the ceiling or wall.
They help:
- Secure the first panel
- Maintain alignment
- Achieve a neat edge finish
Profiles should be fixed using rust-proof screws at uniform intervals.
Step 4: Panel Cutting & Preparation
- Panels are measured and cut to required lengths
- A fine-tooth saw ensures clean edges
- Small allowance is maintained for natural material movement
Proper cutting avoids visible gaps and improves overall finish.
Step 5: Installing the Panels
- The first panel is inserted into the J-trim
- Panels are fixed onto the framework using screws
- Each panel locks into the next, forming a continuous panel surface
Fasteners should be tightened firmly but not excessively, allowing the panels to sit naturally.
Step 6: Finishing & Edge Trims
Once all panels are installed:
- End trims and corner profiles are fixed
- Alignment and spacing are checked
- The surface is cleaned
This stage completes the installation and enhances the professional appearance.
Allowing for Material Movement
Like most engineered materials, soffit panels are designed to accommodate minor expansion and contraction.
Best practices include:
- Maintaining small clearance at panel ends
- Avoiding rigid or forced fixing
- Following manufacturer-recommended spacing
These simple steps ensure long-term stability and performance.
Electrical & Lighting Integration
Soffit ceilings are often paired with modern lighting designs such as:
- Recessed LED lights
- Cove lighting
- Linear fixtures
Installation tips:
- Electrical wiring should be completed before panel fixing
- LED lighting is preferred due to low heat emission
- Adequate clearance should be maintained around fixtures
This ensures safety and preserves panel finish.
Common Installation Mistakes to Avoid
- Skipping proper framework levelling
- Inconsistent screw spacing
- Cutting panels inaccurately
- Installing panels without planning lighting points
- Ignoring basic expansion allowance
Avoiding these common errors helps maintain the visual quality and lifespan of the installation.
Maintenance After Installation
Soffit panels are known for their low-maintenance nature, making them ideal for Indian homes and commercial spaces.
Cleaning recommendations:
- Wipe with a soft cloth
- Use mild soap and water if required
- Avoid harsh chemicals or abrasive materials
Regular light cleaning keeps the panels looking new for years.
Why Soffit Panels Work Well for Indian Interiors
- Resistant to moisture and humidity
- Termite and corrosion resistant
- Consistent factory-finished appearance
- Faster installation than traditional ceilings
- Suitable for residential and commercial use
- Cost-effective over the long term
These benefits make soffit panels especially popular in urban Indian interiors.
Choosing the Right Soffit Panel
When selecting soffit panels, consider:
- Application area (ceiling or wall)
- Interior or semi-covered location
- Design preference
- Manufacturer specifications
Consulting with the supplier or installer helps ensure the right product is chosen for each project.
Final Thoughts
Soffit panels are a smart and contemporary solution for modern Indian interiors. With proper planning, correct framework installation, and adherence to recommended practices, they offer a durable, elegant, and hassle-free ceiling or wall solution.
Whether you are a homeowner, interior designer, or architect, following a systematic installation approach ensures that soffit panels enhance both the functionality and aesthetics of your space for years to come.
